Layout-aware cabinetry
Plan cabinet proportions and storage around the room, appliances, work surfaces, and available clearances.
Cabinetry shaped around the room
Custom kitchen cabinetry, shelving, and wood details planned around storage, appliances, proportions, and the character of your Los Cabos home.
Custom Kitchen Cabinets and Cabinetry
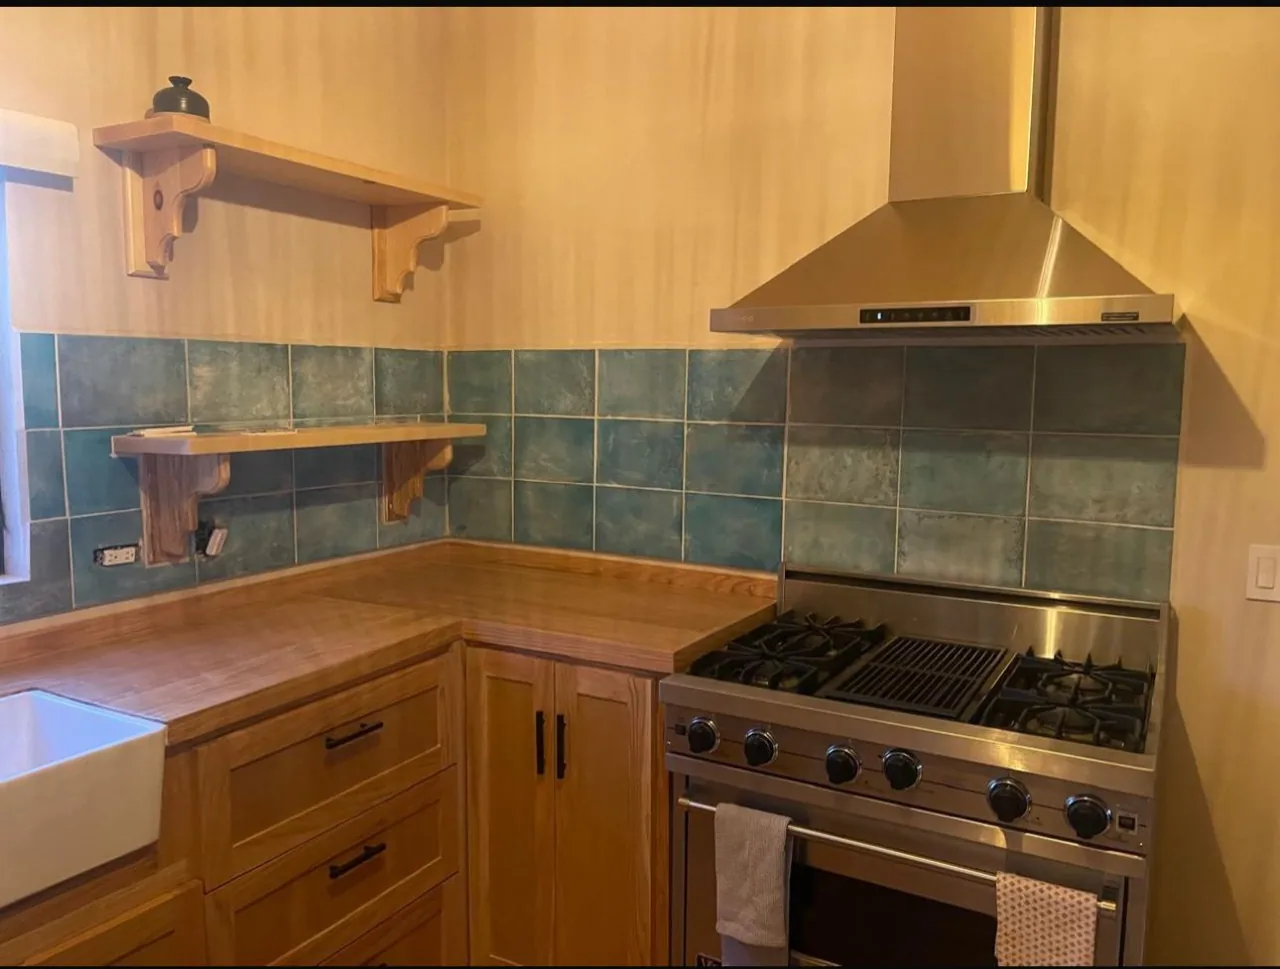
Kitchen cabinetry has to resolve practical and visual questions at the same time. Cabinet runs need to relate to appliances and work surfaces, storage should suit daily routines, and the wood and door details should sit comfortably within the wider interior.
Cabo Wood Design’s supplied work includes full wood kitchens, islands, counters, open shelving, and fitted storage. A custom conversation can address how these elements should come together in your own kitchen rather than forcing the room into a standard cabinet layout.
Discuss this service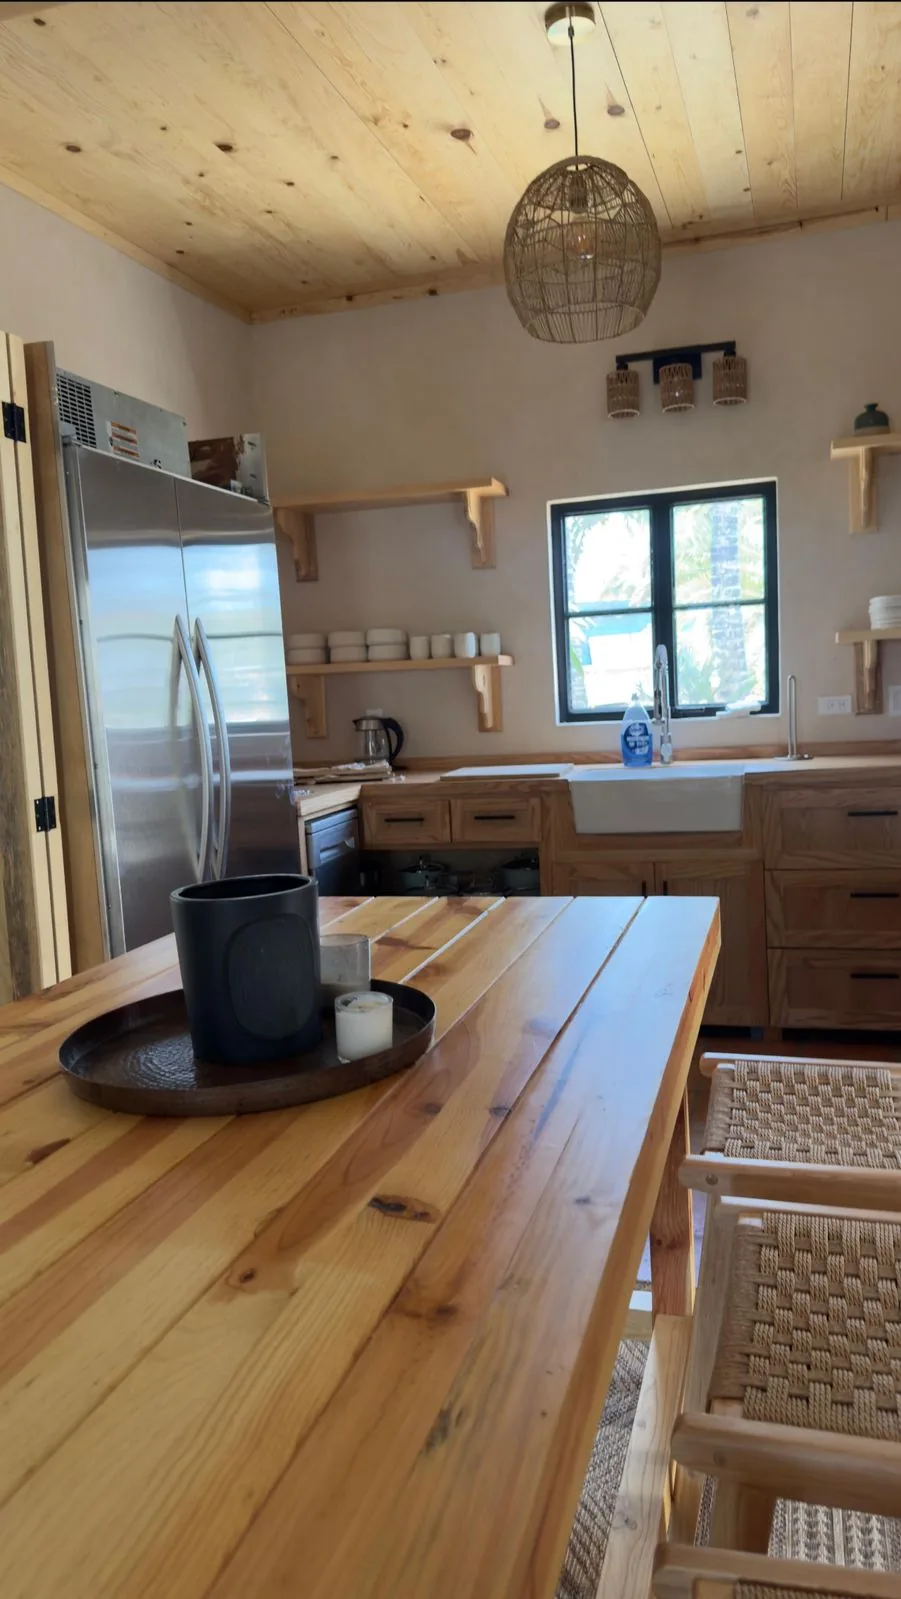
What we consider
Plan cabinet proportions and storage around the room, appliances, work surfaces, and available clearances.
Combine concealed cabinets, drawers, shelves, and display areas according to what you use and want to see.
Consider wood tone, door profiles, counters, shelving, and adjacent furniture as parts of one interior composition.
Service gallery
Examples of company photography related to this service. Select any image for a closer look.
3 projects shown
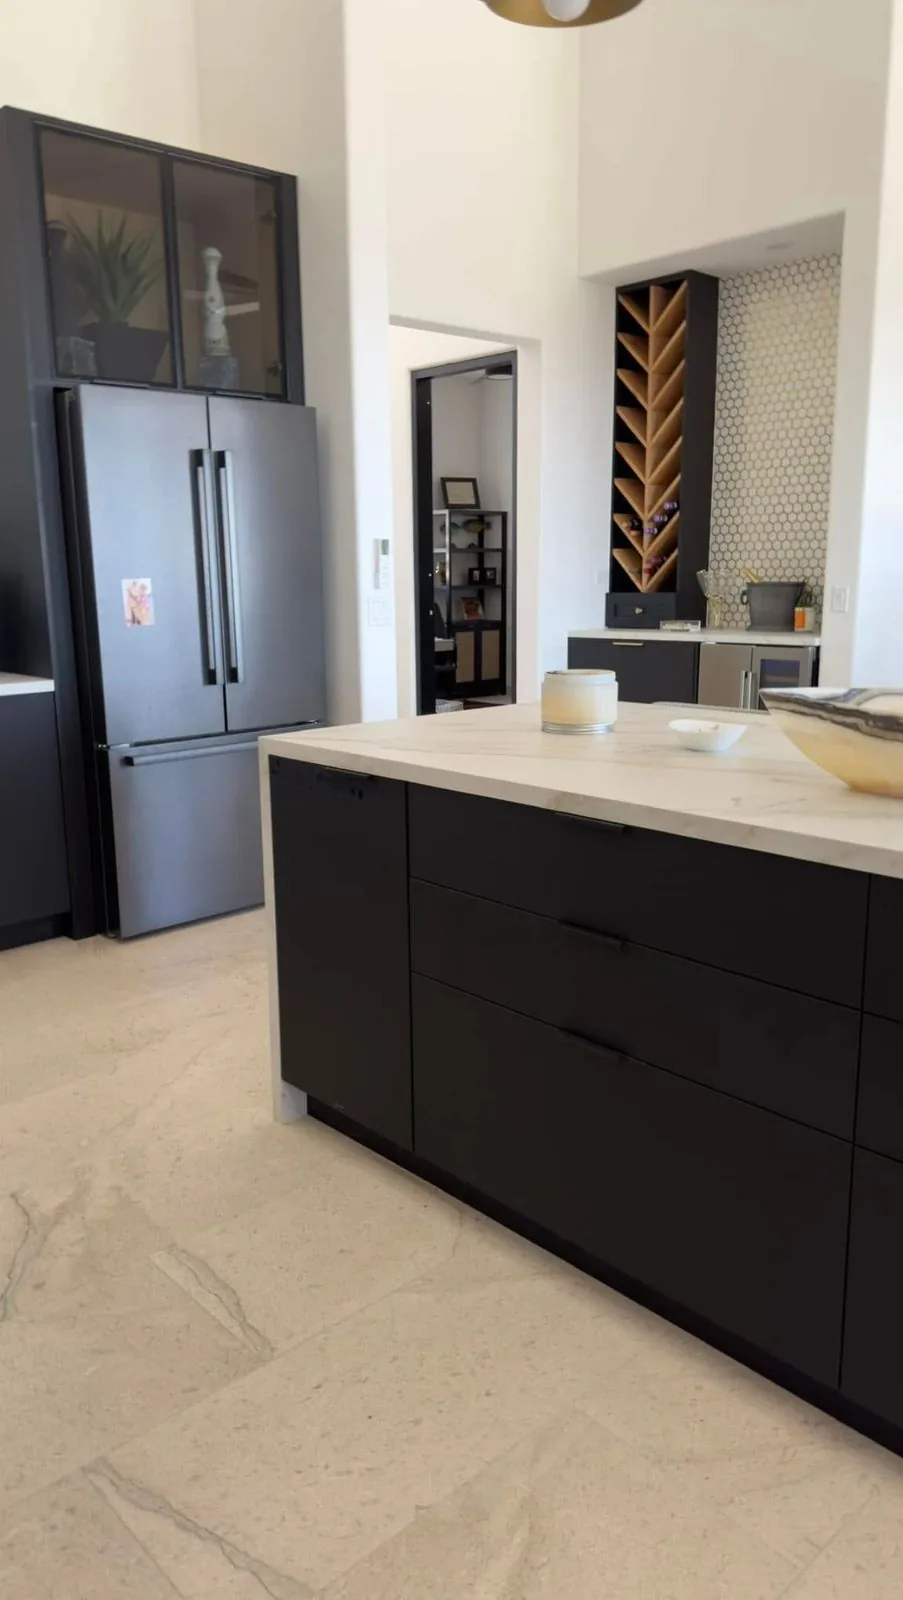
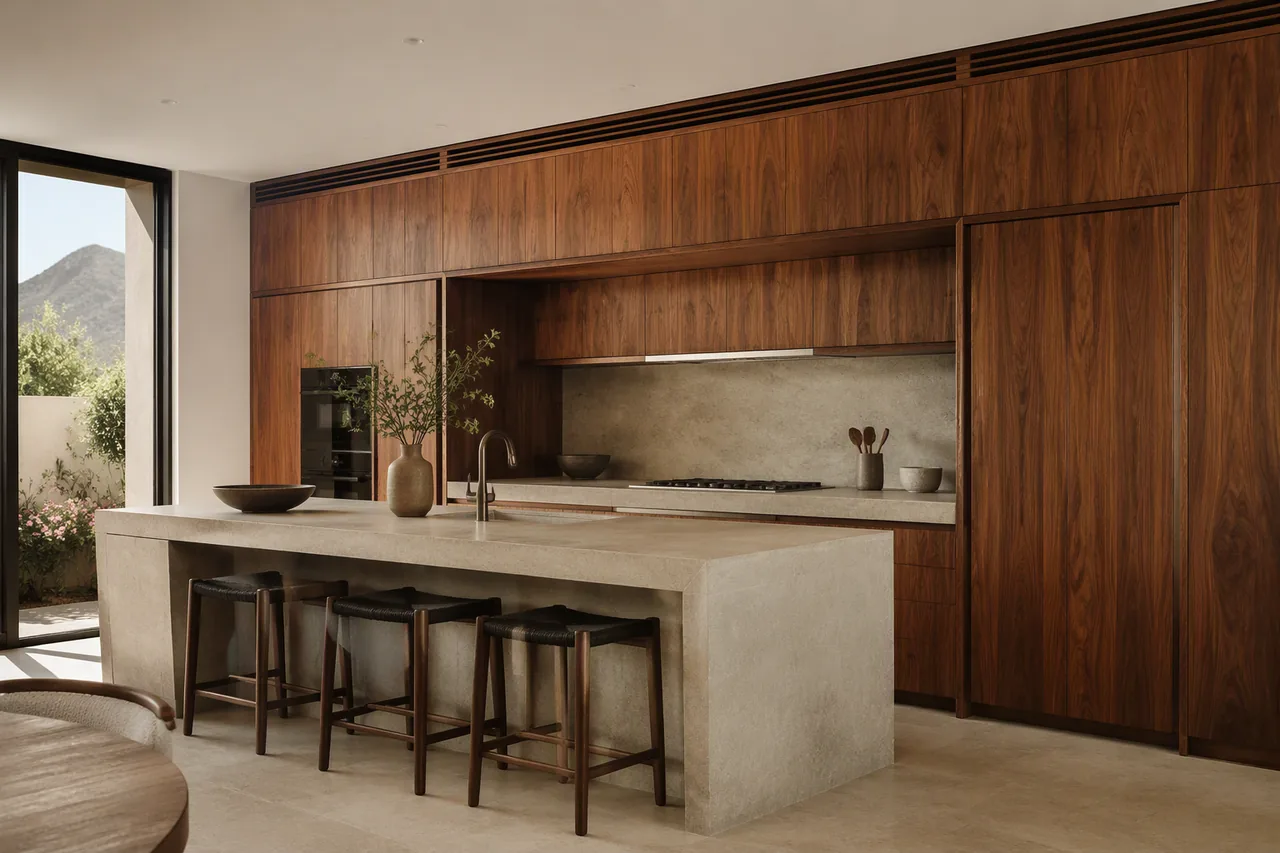
Illustrative concepts
AI-generated concept imagery used only to illustrate design possibilities. These are not photographs of Cabo Wood Design projects or completed customer installations.
Continue exploring
Many projects cross categories. These related services can be considered individually or as part of a coordinated project scope.
Frequently asked questions
Custom kitchen cabinetry, shelving, and wood details planned around storage, appliances, proportions, and the character of your Los Cabos home.
Ask something elseFull wooden kitchen work appears in the existing company portfolio and testimonials. Share your layout, appliances, storage needs, and references to discuss a comparable scope for your home.
Yes, appliance dimensions and locations are important inputs for custom cabinetry. Provide available specifications and room photos early in the conversation.
Kitchen islands are represented in the supplied client feedback and project images. Size, storage, seating, and work-surface requirements can be discussed for your room.
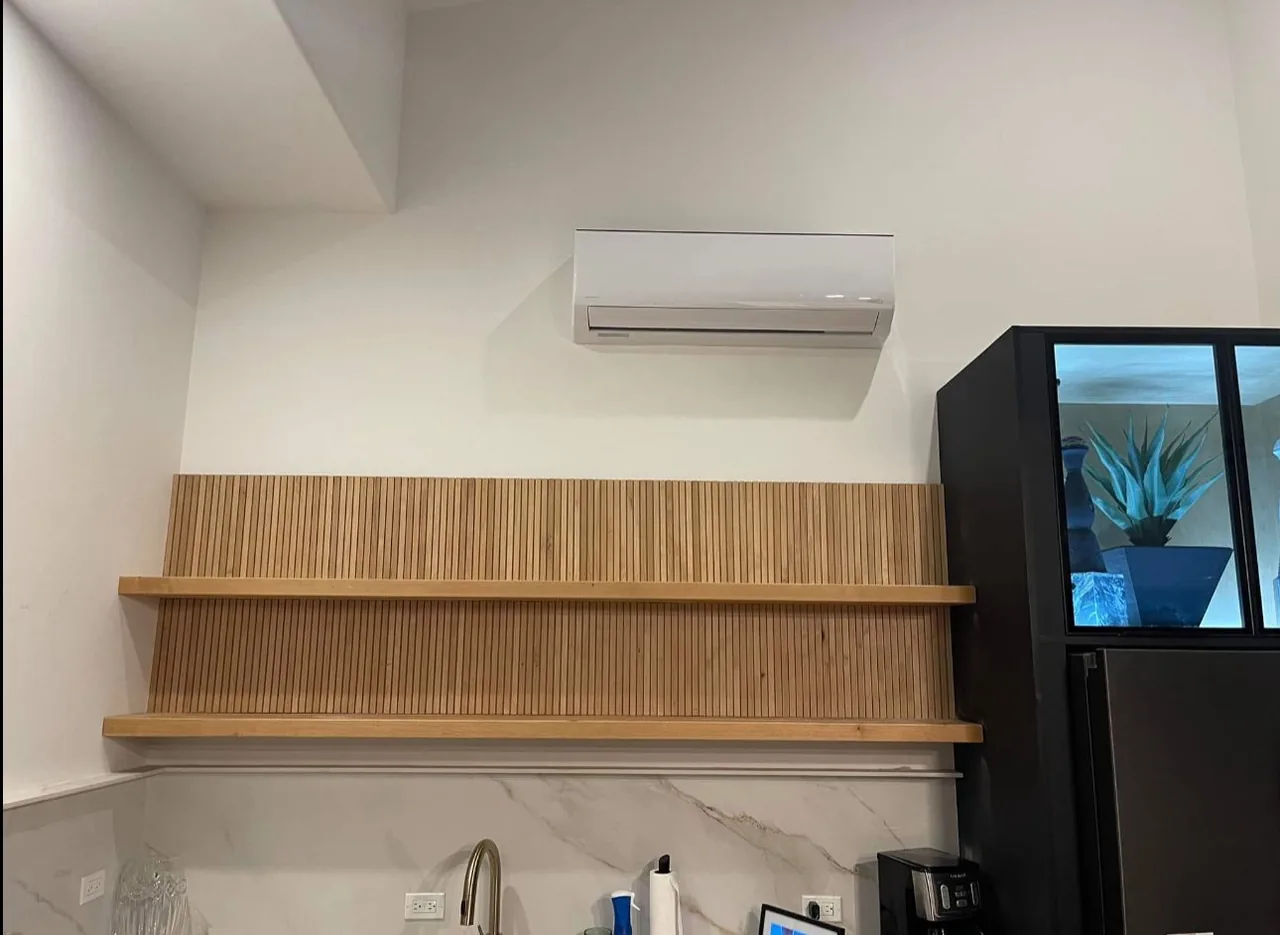
Yes. The project library includes several open and slatted shelving designs. Shelf depth, support, display needs, and coordination with the cabinets can be tailored to the kitchen.
Wood counters appear in the supplied kitchen work. Discuss the intended use, sink and cooking areas, finish, and maintenance expectations when considering this option.
References can range from simple flat or framed fronts to more detailed slatted and architectural treatments. Share images of the look you want and the surrounding interior finishes.
Approximate room and cabinet-run dimensions are enough to start. Accurate site and production measurements should be confirmed before fabrication.
Coordinating wood tone and design details with nearby furniture or built-ins can be part of the brief. Photos of those adjoining spaces are helpful.
List what you need to store, which items you use most, and any current frustrations. This helps frame drawers, cupboards, open shelves, and specialty storage around real routines.
Send room photos, approximate dimensions, appliance information, property location, and style references. The quote form starts the conversation; images can follow by email or WhatsApp.
Your project starts here
Custom kitchen cabinetry, shelving, and wood details planned around storage, appliances, proportions, and the character of your Los Cabos home.